Drive-Through QSR
Approx. 2,500 SFTwenty-two Lot 2 stalls is the clean planning baseline, with a conventional drive-through loop and the required queue designed around the operator's prototype.
SWC Broadway Road & S Ellsworth Road
A 28,036-square-foot C-2 commercial pad within East Mesa Crossroads, adjacent to an operating Jack in the Box. Recorded access and a substantial civil, utility, drainage, fire-service, and entitlement record are assembled for tenant review.
The opportunity
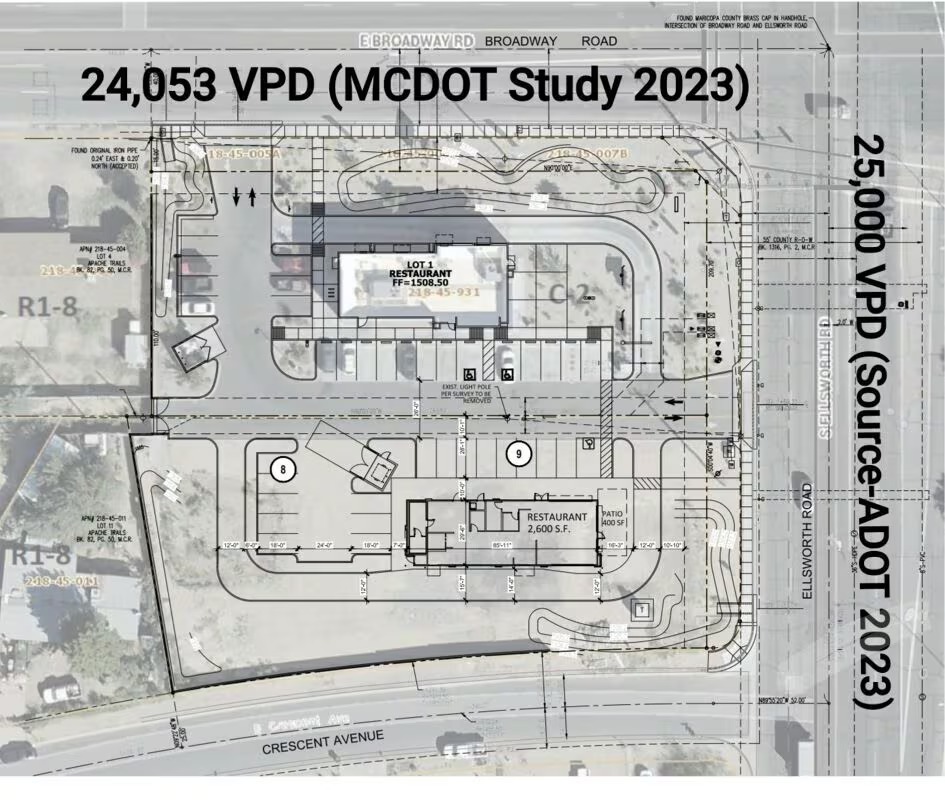
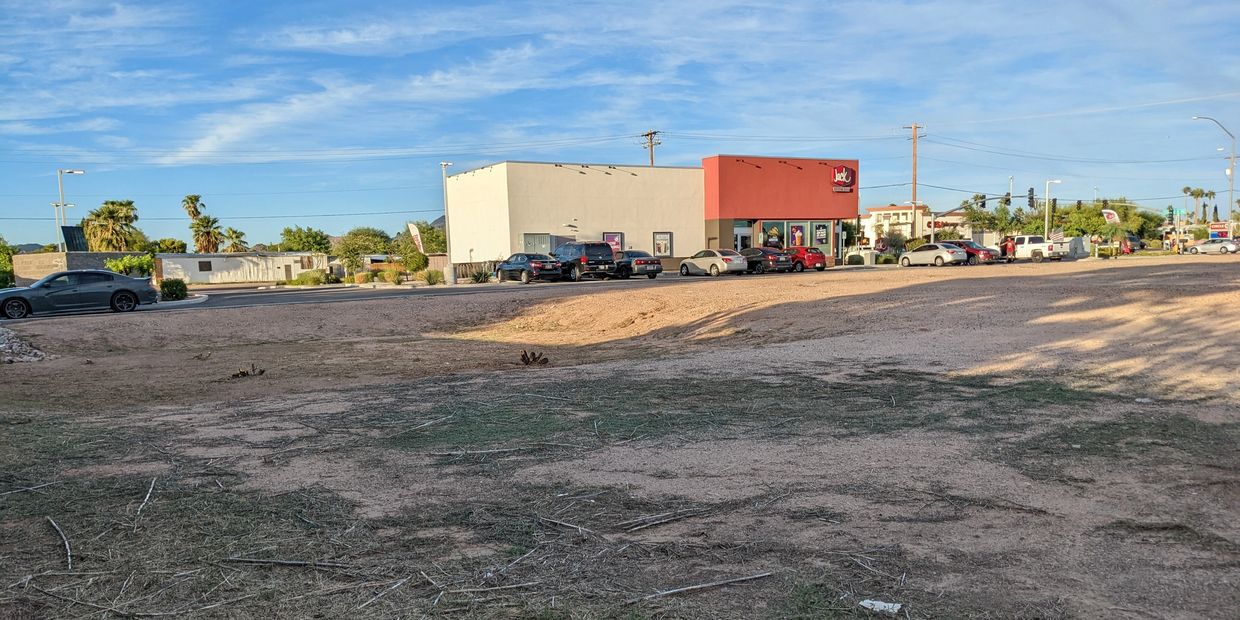
The existing Jack in the Box occupies Lot 1. Available Lot 2 participates in the recorded shared-access and drainage framework developed for the combined project and has historical plans for restaurant, retail, and automotive configurations.
Flexible pad strategy
The historical two-pad framework supplies a useful starting point for several tenant formats. Final footprints, parking, circulation, and agency treatment are confirmed with the selected operator's owner-authorized plan.
Twenty-two Lot 2 stalls is the clean planning baseline, with a conventional drive-through loop and the required queue designed around the operator's prototype.
A 14-stall study target can trade excess marked parking for useful queueing while remaining less than a 20 percent reduction from the historical combined total.
A compact two- or three-bay pull-through format can right-size parking and customer staging around the selected operator's equipment and service model.
The historical Advance Auto Parts architectural, civil, and utility package provides a direct feasibility baseline for a larger commercial retailer.
Access & visibility
25,681
2023 City of Mesa Broadway count
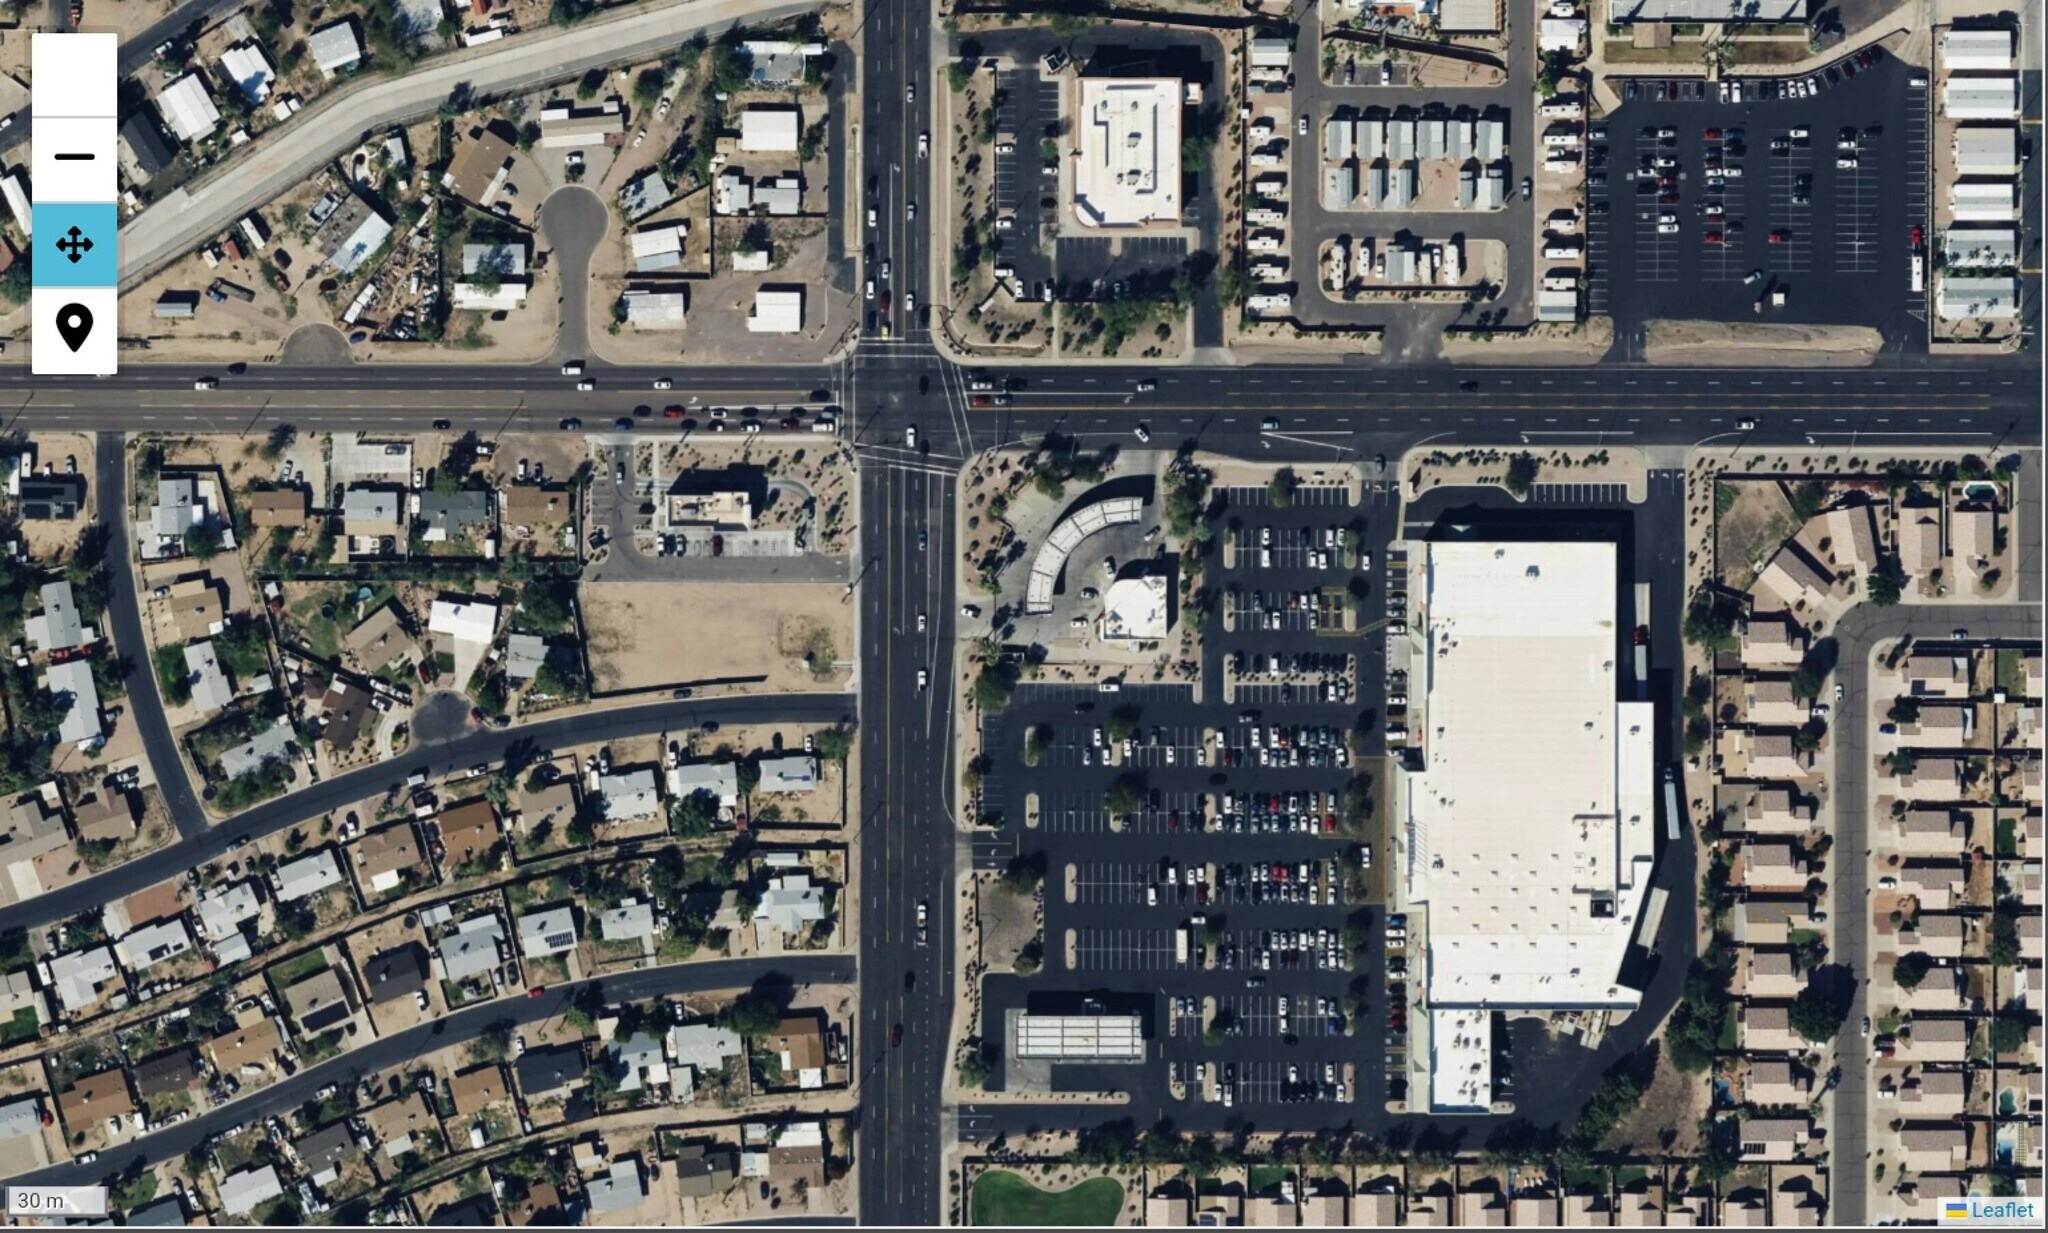
Broadway provides the only full Loop 202 interchange in the approximately 4.2-mile corridor between the full interchanges at University Drive and Guadalupe Road. Main Street, Southern Avenue and Baseline Road do not provide full freeway access.
The development provides one Broadway driveway and one Ellsworth driveway, joined internally across both commercial pads.
Infrastructure baseline
Historical Mesa water, sewer, power, fireline, and hydrant plans.
Fireline and hydrant plans reviewed for the original development.
Reports, retention exhibits, recorded easements, and MCESD/ADEQ stormwater history.
Recorded plat, reciprocal access instruments, and MCDOT traffic and right-of-way materials.
Document center
Historical approvals and technical records are due-diligence baselines; current tenant- and use-specific confirmation remains part of the next design phase.
The complete nine-page property, access, use-concept, parking, traffic, due-diligence, and contact overview.
Open memorandumRecorded property records, zoning, civil, grading, drainage, utilities, fire, access, stormwater, CAD, and historical plan files.
Open public folderRequest the latest QSR, coffee, express-service, or 6,900-square-foot retail synopsis and arrange a site review.
Contact ScottPublic marketing
These are clean public-view links. Availability, terms, and property details remain subject to confirmation with the property contact.
Property contact
Request the current offering materials, due-diligence link, and site review directly from Scott Barber.